Trans India Meridian – Central Mumbai's Crown Jewel in the Sion-Matunga Corridor
Iconic Living in Central Mumbai

TRANS INDIA MERIDIAN

2 & 3 BHK Luxury Residences

Sion-Matunga Corridor, Punjabi Colony, Mumbai

◆ A Landmark Development by TransIndia Group ◆

◆ 23 Lakh Sq. Ft. Integrated Iconic Enclave

◆ 45,000 Sq. Ft. Colossal Grand Clubhouse

◆ 90+ Amenities on 1 Lakh Sq. Ft. Podium

Pre-Launch Opportunities

2 & 3 BHK Residences

Trans India Meridian - Configuration & Pricing

Priority Pass Open - Secure your residence in Central Mumbai

Typology
Carpet Area
Pricing Details
Action
2 BHK Luxury Residence
650 – 750 Sq. Ft.
Request Price
3 BHK Premium Residence
950 – 1100 Sq. Ft.
Request Price
3 BHK Royale Residence
1250+ Sq. Ft.
Request Price

Trans India Meridian Sion Mumbai - Luxury 2 & 3 BHK Residences

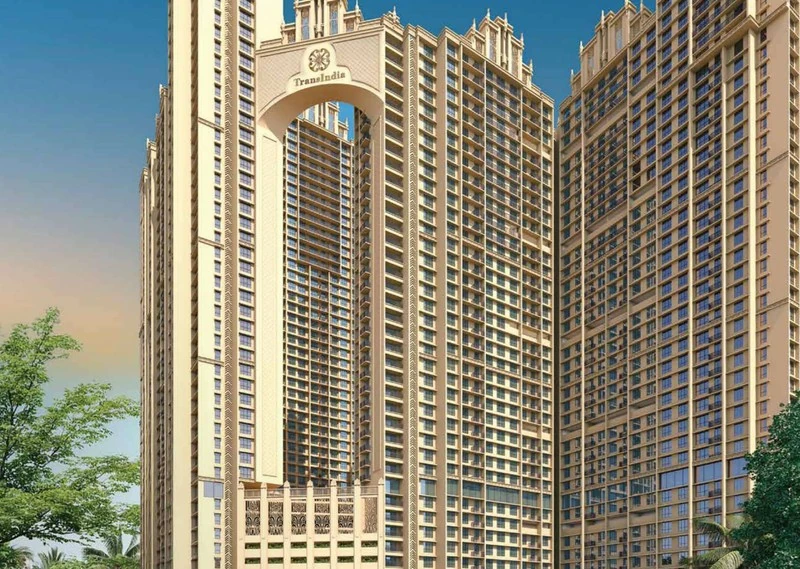
Trans India Meridian represents a defining milestone in Central Mumbai's high-end residential landscape. Situated precisely within the prestigious Sion-Matunga Corridor at Punjabi Colony, this expansive 23 Lakh square feet integrated development has been masterminded by the reputable TransIndia Group. Recognized throughout the Mumbai metropolitan region for engineering distinction, financial transparency, and architectural elegance, TransIndia Group envisioned this multi-acre development as an integrated vertical sanctuary harmonizing metropolitan energy with restorative domestic privacy.

Development Summary & Architectural Scope

Integrated Masterplan: 23 Lakh Sq. Ft. mixed-use residential landmark with high-street retail arcade.

Structural Engineering: 6 Iconic High-Rise Towers engineered with earthquake-resistant RCC shear-wall frameworks and expansive acoustic glazing.

Residences: Vastu-compliant, intelligently ventilated 2 & 3 BHK luxury configurations featuring private panoramic viewing sundecks.

Recreation & Wellness: 45,000 Sq. Ft. multi-tier Clubhouse and 90+ curated lifestyle amenities across a 1 Lakh Sq. Ft. vehicle-free podium.

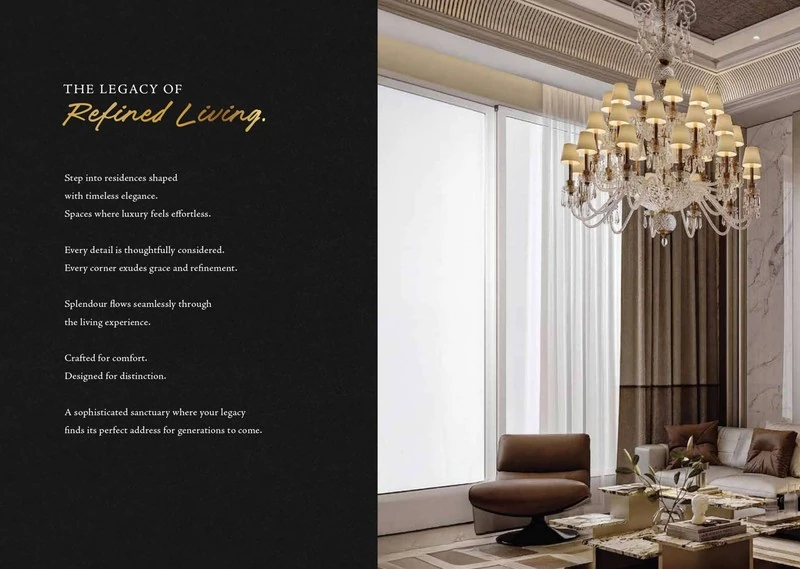
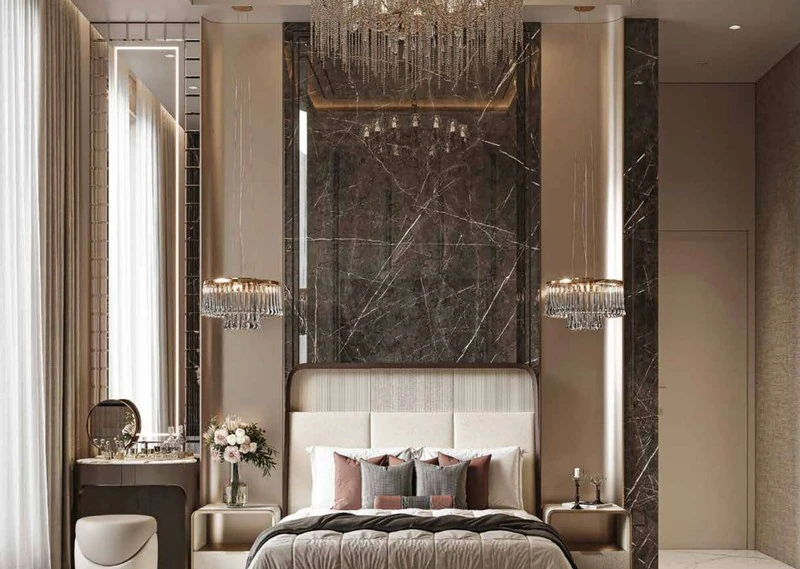
At the center of the structural planning is the seamless synthesis of generous spatial volumes, natural airflow, and ambient daylight. The master layout incorporates six soaring contemporary residential towers, meticulously oriented according to microclimatic wind vectors and solar trajectories to capture perennial daylight and natural cross breezes from the Arabian Sea. Each 2 BHK and 3 BHK luxury residence features expansive living and dining pavilions opening onto wide private balconies, premium vitrified flooring, European-inspired sanitary fittings, and high acoustic insulation buffering external urban soundscapes.

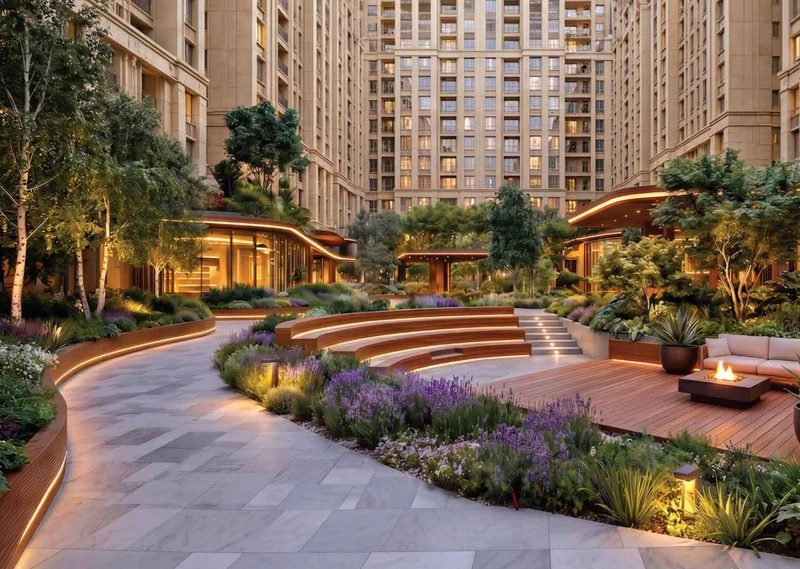
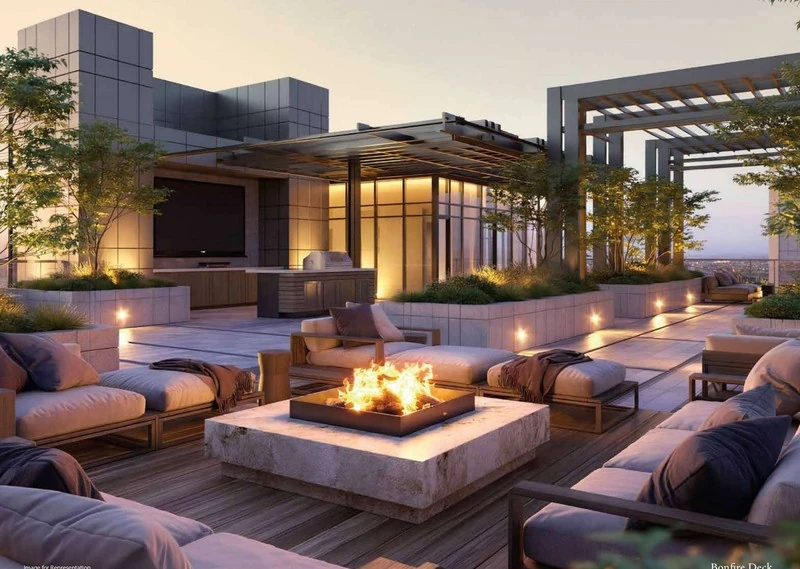
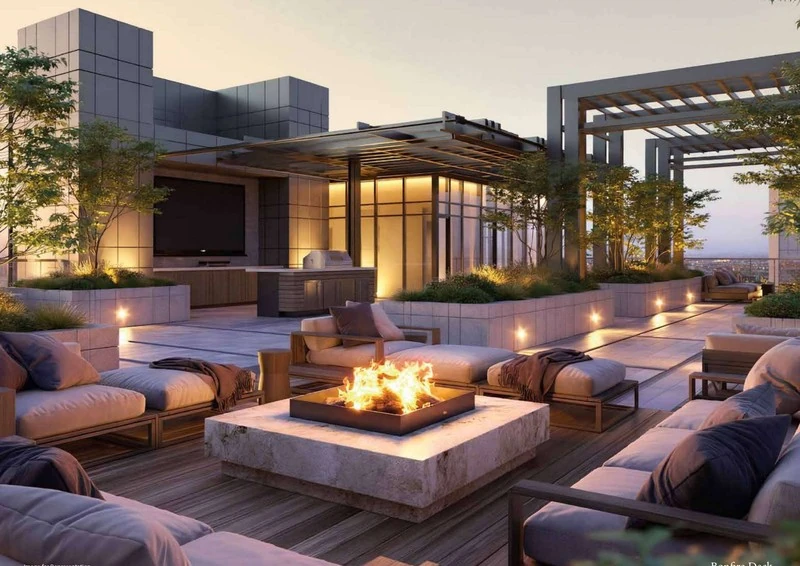
Beyond individual residences, Trans India Meridian elevates community recreation to an exceptional scale. The development features an expansive 1 Lakh square foot elevated podium that establishes a serene, vehicle-free haven for all age groups. Crowning the podium is the colossal 45,000 square foot multi-tiered clubhouse, housing an infinity-edge swimming pool, dedicated Pilates and kickboxing studios, a modern cardio and strength fitness center, a private screening theater, and an exquisite rooftop sky bonfire deck offering 360-degree stargazing vistas over the Mumbai skyline.

The micro-market positioning of the development at Punjabi Colony ensures rapid arterial transit across Mumbai's primary commercial sectors. Residents enjoy direct access to the Eastern Express Highway within 3 minutes, the financial hub of Bandra-Kurla Complex (BKC) in 18 minutes, and the corporate districts of Lower Parel and South Mumbai within 20 minutes via the Eastern Freeway. Supported by the trusted pedigree of TransIndia Group and officially approved under MahaRERA registration number PM1180002502004, Trans India Meridian offers enduring capital appreciation and refined living.
A Lifestyle of Uncompromising Distinction

90+ Curated World-Class Amenities at Trans India Meridian

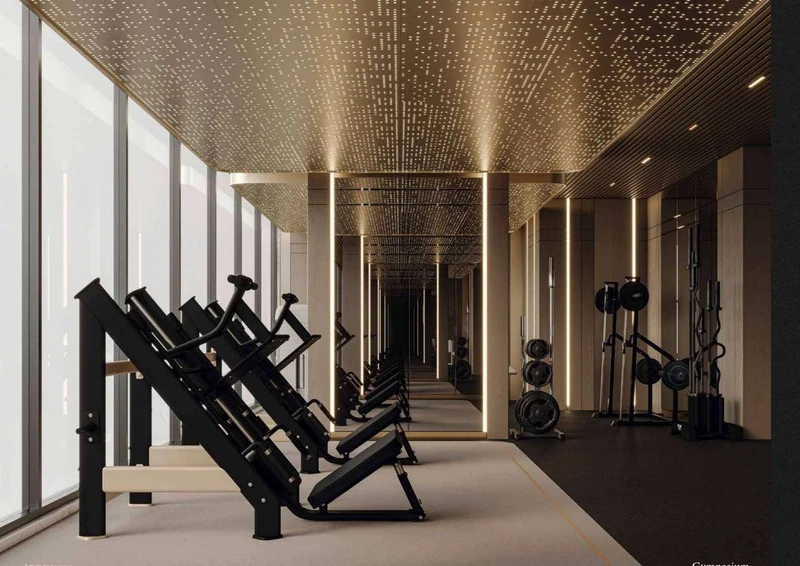
Trans India Meridian Olympic Fitness Center and Pool

Active Sports & Physical Conditioning —

  • Infinity-Edge Lap Pool & Sunken Loungers
  • State-of-the-Art Fitness Gym & Cardio Studio
  • Kickboxing & Pilates Movement Studios
  • Multipurpose Sports Court & Badminton Arena
  • Jogging Track & Reflexology Trail
  • Children's Adventure Play Oasis & Sand Pit
Trans India Meridian Rooftop Sky Bonfire Deck and Greens

Leisure, Sky Elegance & Community Living —

  • 45,000 Sq. Ft. Grand Clubhouse: Social Hub
  • Sky Bonfire Deck: Stargazing Terrace
  • Sky Cinema: Open-Air Lounge
  • Rejuvenating Wellness Spa & Unisex Salon
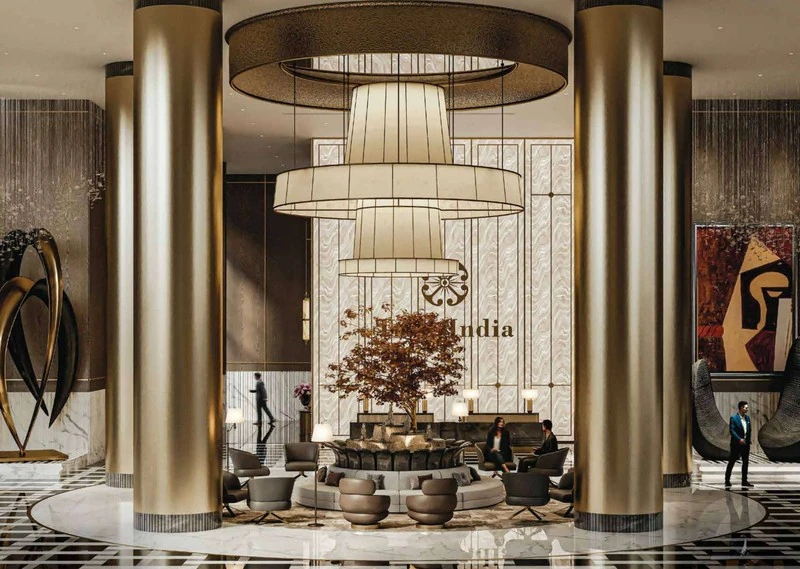
  • Grand Triple-Height Entrance Lobby
  • Senior Citizens' Shaded Tree Court
Trans India Meridian Strategic Location Map Sion Matunga

Trans India Meridian: Central Mumbai's Strategic Connectivity Nexus

Located at Punjabi Colony, Trans India Meridian provides effortless transit across Mumbai's primary business sectors.

Multimodal Transit & Rapid Commute

  • Eastern Express Highway: 3 mins
  • Sion & GTB Nagar Stations: 2 to 5 mins
  • Bandra-Kurla Complex: 18 mins
  • Metro Lines 3 & 11: 10 mins
  • Atal Setu & Freeway: 15 to 20 mins

Premier Education & Healthcare

  • Don Bosco School: 4 mins
  • SIES & Ruia Colleges: 5 to 10 mins
  • Somaiya & Khalsa Colleges: 8 to 12 mins
  • Sion Hospital: 6 mins
  • Hinduja Hospital: 15 mins

Trans India Meridian Floor Plans

Bespoke layouts conceptualized for spatial efficiency and natural light.

♦️ Zero Passage Wastage: Layouts maximizing usable carpet area.
♦️ Vastu-Aligned: Harmonious entryways with bright living zones.
♦️ Priority Allotment: Register for preferred tower floor selection.

Detailed floor plans, carpet dimensions & brochures | Call +91 9372504909.

Frequently Asked Questions (FAQs)

What is the location of Trans India Meridian?

Located at Punjabi Colony, Sion-Matunga Road, Central Mumbai - 400037, offering direct access to BKC, South Mumbai, and the Eastern Express Highway.

What configurations are available?

The project features spacious 2 BHK, 3 BHK Premium, and 3 BHK Royale luxury residences with private viewing sundecks.

Who is the developer of this project?

Developed by TransIndia Group, renowned for engineering excellence, timely completion, and landmark developments in Mumbai.

What are the connectivity highlights?

Residents enjoy prime transit: 3 mins to Eastern Express Highway, 5 mins to Sion station, 18 mins to BKC, and 20 mins to South Mumbai.

What is the MahaRERA registration number?

Trans India Meridian is officially registered under MahaRERA number PM1180002502004, verifiable on the official MahaRERA website.

Latest Real Estate Blogs & Insights

Insights on why Trans India Meridian is Central Mumbai's premier address.

Contact Sales Gallery

Site Address

TransIndia Meridian, Punjabi Colony, Sion-Matunga Road, Central Mumbai, Maharashtra - 400037

Direct Sales Line

+91 9372504909

Official Email

info[at]transindiameridian.online

Schedule a Private Tour

Call Now Enquiry Now WhatsApp